

Buying furniture is exciting, but it can quickly become frustrating when a new sofa, bed, or dining table does not fit your space. One of the most common mistakes homeowners make is estimating room dimensions instead of measuring them accurately. Learning how to measure room for furniture can save you time, money, and unnecessary stress.
Whether you are furnishing a new home, redesigning a room, or replacing old furniture, proper measurements help you choose pieces that fit comfortably while maintaining enough space for movement. Professional interior designers always begin with measurements because they know that even a few inches can make a significant difference.
This guide explains everything you need to know, from measuring your room and furniture to planning layouts that maximize comfort and functionality.
Why Measuring Your Room Matters
Many people assume that if furniture looks suitable online, it will fit their room. Unfortunately, product images can be misleading because they often use wide-angle photography.
Accurate room measurements help you:
- Avoid expensive returns
- Prevent delivery problems
- Improve room functionality
- Maintain a comfortable walking space
- Create balanced interior designs
- Save money by choosing the correct size the first time
Interior design experts generally recommend leaving at least 30 to 36 inches (76–91 cm) of walking space in high-traffic areas. Smaller spaces may function with 24 inches (61 cm), but anything less often feels cramped.
Essential Tools You’ll Need
Fortunately, measuring a room does not require expensive equipment.
| Tool | Purpose |
| Tape Measure | Measure room dimensions accurately |
| Laser Distance Meter | Faster measurements in larger rooms |
| Notebook | Record measurements |
| Pencil | Draw rough room sketches |
| Graph Paper | Create scaled layouts |
| Smartphone Camera | Document room details |
| Measuring App (Optional) | Digital room planning |
A laser distance meter can improve accuracy, especially in large living rooms or open-concept spaces.
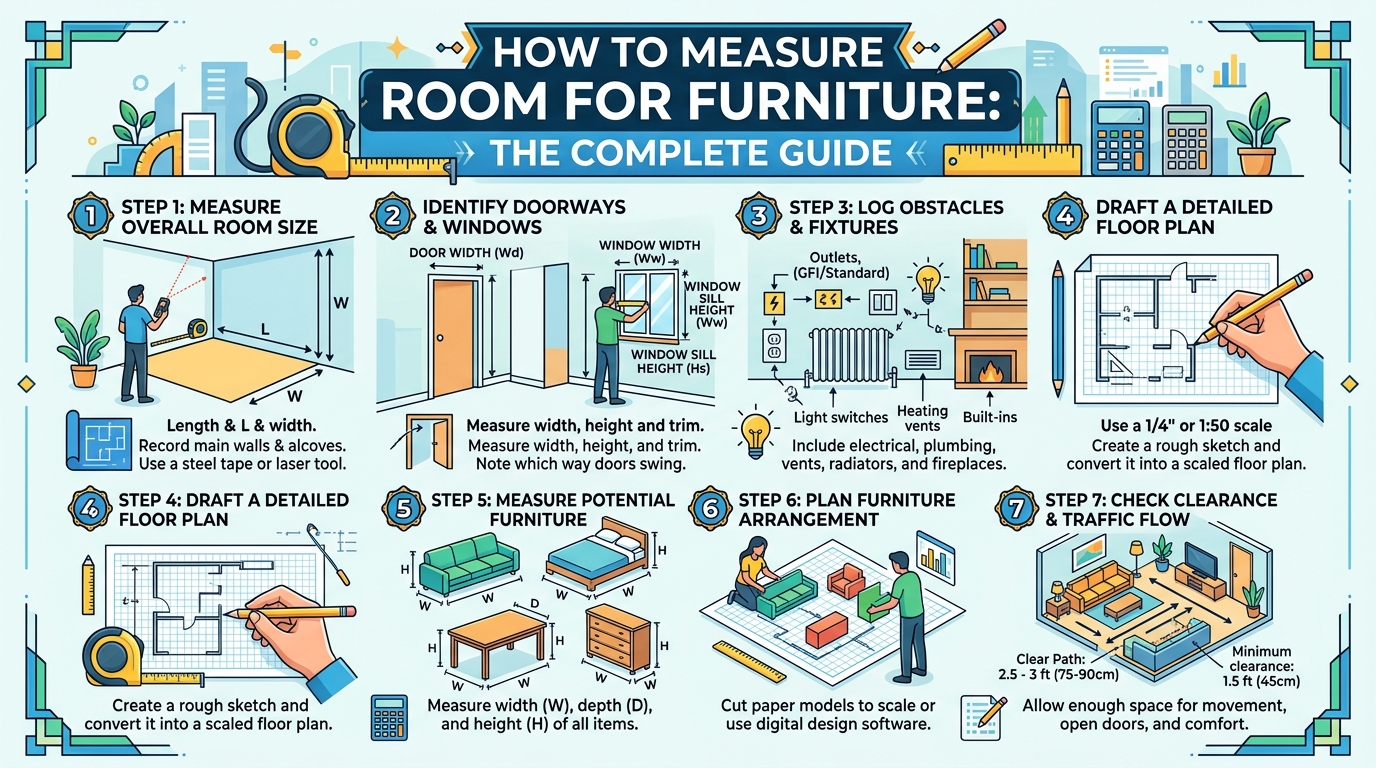
Step 1: Measure the Length and Width of the Room
The first step in learning how to measure room for furniture is determining the room’s overall dimensions.
Measure Wall to Wall
Use a tape measure along the baseboard.
Record:
- Length
- Width
- Ceiling height
Write measurements in feet and inches or centimeters, depending on your preference.
Example:
| Measurement | Size |
| Length | 16 ft |
| Width | 12 ft |
| Height | 9 ft |
If the room is irregularly shaped, divide it into smaller rectangles and measure each section separately.
Step 2: Measure Every Wall
Many rooms are not perfectly square.
Measure:
- Each wall individually
- Corner angles
- Alcoves
- Built-in shelves
- Fireplaces
- Bay windows
These features affect furniture placement more than most people realize.
Step 3: Measure Doors
A beautiful sofa is useless if it cannot fit through your front door.
Measure:
- Door width
- Door height
- Door frame
- Hallway width
- Staircase clearance
According to several majorhow to measure room for furniture retailers, delivery failures are often caused by customers not measuring entryways before ordering oversized furniture.
Step 4: Measure Windows
Windows influence furniture placement because they affect:
- Natural lighting
- Curtain clearance
- Radiators
- Heating vents
Record:
- Window width
- Window height
- Distance from floor
- Distance from adjacent walls
Avoid placing tall furniture directly in front of windows unless necessary.
Step 5: Measure Fixed Features
Every room has permanent elements that cannot be moved.
Examples include:
- Fireplaces
- Radiators
- Electrical outlets
- Air vents
- Columns
- Built-in cabinets
- Light switches
These measurements help prevent furniture from blocking essential features.
Step 6: Measure Existing Furniture
Before replacing old furniture, compare its dimensions with the new pieces.
Record:
- Width
- Depth
- Height
For sofas, also measure:
- Seat depth
- Seat height
- Arm height
For beds:
- Mattress size
- Headboard height
- Footboard length
This simple comparison makes it easier to visualize how the new furniture will fit within the available space.
Common Standard Furniture Sizes
Although furniture dimensions vary by manufacturer, these averages provide a helpful starting point.
| Furniture | Average Width |
| Loveseat | 52–72 inches |
| Standard Sofa | 72–96 inches |
| Sectional Sofa | 95–140 inches |
| Queen Bed | 60 × 80 inches |
| King Bed | 76 × 80 inches |
| Coffee Table | 36–48 inches |
| Dining Table (6 seats) | 60–72 inches |
Always verify the manufacturer’s exact specifications before making a purchase, as dimensions can differ between models and brands.
Create a Simple Floor Plan
After gathering your measurements, sketch the room on graph paper or use a room-planning app.
Include:
- Doors
- Windows
- Fixed features
- Existing furniture
- Electrical outlets
Drawing the layout to scale helps you experiment with different furniture arrangements before buying anything.
Practical Example
Imagine you’re furnishing a 12 × 15-foot living room. You want to add a three-seat sofa, a coffee table, and a TV stand.
By measuring the room first, you discover that a 96-inch sofa would leave less than 20 inches of walking space. Choosing an 84-inch sofa instead provides a comfortable pathway while maintaining the room’s balance and functionality.
This example shows why understanding how to measure room for furniture is essential before making any purchase.
Step 7: Measure Furniture Before You Buy
Knowing how to measure room for furniture is only half the process. You also need to compare your room measurements with the exact dimensions of the furniture you plan to purchase.
Most furniture retailers provide detailed specifications, including:
- Overall width
- Overall depth
- Overall height
- Seat height
- Seat depth
- Arm height
- Leg height
- Weight
Never rely solely on product images. Online photos often use wide-angle lenses that can make furniture appear smaller or larger than it actually is.
Pro Tip
Save the furniture dimensions on your phone and compare them with your room measurements before placing an order.
Step 8: Leave Enough Walking Space
A well-designed room is not just about fitting furniture—it is about creating a comfortable flow
Interior designers commonly recommend the following clearances:
| Area | Recommended Clearance |
| Main walkways | 30–36 inches |
| Small spaces | Minimum 24 inches |
| Between the sofa and the coffee table | 16–18 inches |
| Dining chair behind the table | 36 inches |
| Around beds | 24–30 inches |
Following these guidelines makes a room feel open, comfortable, and easy to navigate.
Step 9: Don’t Forget Ceiling Height
Many people measure only the floor space and overlook vertical dimensions.
Ceiling height is especially important when buying:
- Wardrobes
- Bookcases
- Entertainment centers
- Armoires
- Storage cabinets
If your home has ceiling fans, hanging lights, or exposed beams, account for these as well.
A tall wardrobe that fits the room’s footprint may still be impossible to stand upright during assembly if the ceiling is too low.
Step 10: Measure Entryways and Delivery Paths
Furniture must fit through every access point before it reaches your room.
Measure:
- Front door
- Back door
- Apartment entrance
- Hallways
- Elevators
- Staircases
- Corners
- Landings
For apartments, check elevator dimensions with your building management if you’re purchasing oversized furniture.
Some retailers offer delivery planning guides to help customers avoid delivery issues.
Common Measuring Mistakes to Avoid
Even experienced homeowners can make mistakes when measuring.
Measuring Only One Wall
Rooms are not always perfectly square. Measure every wall individually.
Ignoring Baseboards
Baseboards can reduce the available depth for cabinets and wardrobes.
Forgetting Door Swing
A door that opens into the room needs clearance.
Blocking Vents
Avoid placing furniture over heating or cooling vents, as it can affect airflow.
Ignoring Electrical Outlets
Make sure TVs, lamps, and office desks can easily reach power outlets.
Guessing Instead of Measuring
Estimating dimensions almost always leads to problems. Always use a tape measure or laser measure.
Room-by-Room Measuring Guide
Living Room
How to measure room for furniture
- Overall room dimensions
- Window placement
- Fireplace location
- TV wall
- Entry points
Recommended furniture:
- Sofa
- Coffee table
- TV stand
- Accent chairs
- Side tables
Leave enough space for conversation and movement.
Bedroom
Measure:
- Wall lengths
- Closet doors
- Window locations
- Bed placement
- Nightstand space
Ensure there is enough room to open drawers and walk around the bed comfortably.
Dining Room
Measure:
- Table area
- Chair clearance
- Doorways
- Buffet or storage cabinet location
Remember that dining chairs require additional space when pulled out.
Home Office
Measure:
- Desk location
- Monitor space
- Storage cabinets
- Electrical outlets
A comfortable workspace improves productivity and reduces clutter.
Digital Tools That Make Measuring Easier
Technology has made room planning much simpler.
Popular options include:
- RoomSketcher
- Floorplanner
- Planner 5D
- Magicplan
- IKEA Kreativ
- Apple Measure (iOS)
- Google Measure alternatives (Android)
These tools allow you to create floor plans, test furniture layouts, and visualize your space before making a purchase.
How to Measure Room for Furniture: Painter’s Tape for Planning
One of the simplest ways to visualize furniture placement is by using painter’s tape.
Here’s how:
- Measure the furniture.
- Mark its outline on the floor with tape.
- Walk around the taped area.
- Check door clearance.
- Adjust the layout if needed.
This inexpensive method helps you understand how much space the furniture will occupy without moving heavy items.
Practical Example
Suppose you are buying a sectional sofa that measures 110 inches wide and 65 inches deep.
Your living room measures 13 × 16 feet.
After marking the sofa’s dimensions with painter’s tape, you notice there would be less than 18 inches between the sofa and the coffee table. By choosing a slightly smaller sectional or repositioning the furniture, you can restore comfortable circulation through the room.
This simple exercise demonstrates why accurate planning is just as important as accurate measuring.
Step 11: Double-Check Your Measurements
Before placing your furniture order, review every measurement one final time. Even a small error can lead to furniture that doesn’t fit or leaves the room feeling cramped.
Use this quick checklist:
- ✅ Measure the room twice.
- ✅ Compare room dimensions with furniture dimensions.
- ✅ Check doorways, hallways, and staircases.
- ✅ Measure windows and built-in features.
- ✅ Leave enough walking space.
- ✅ Verify ceiling height for tall furniture.
- ✅ Save all measurements for future purchases.
Taking a few extra minutes to double-check can prevent expensive returns and delivery delays.
Room Measurement Checklist
| Item to Measure | Completed |
| Room length | ☐ |
| Room width | ☐ |
| Ceiling height | ☐ |
| Door width | ☐ |
| Window size | ☐ |
| Hallway width | ☐ |
| Staircase clearance | ☐ |
| Furniture dimensions | ☐ |
| Walking space | ☐ |
| Electrical outlets | ☐ |
Print or save this checklist whenever you’re shopping for new furniture.
How to Measure a Room for Furniture: Avoid Costly Mistakes
One of the easiest ways to avoid wasting money is to plan before you buy. Understanding how to measure room for furniture helps you create a layout that is both functional and visually appealing.
Keep these best practices in mind:
- Measure every wall, not just one.
- Record measurements accurately.
- Compare room dimensions with product specifications.
- Allow enough space for doors, drawers, and walkways.
- Test layouts with painter’s tape or a room-planning app.
- Consider how people will move through the space every day.
Careful planning ensures your furniture enhances your home rather than creating unnecessary obstacles.
Frequently Asked Questions (FAQ)
1. What is the easiest way to how to measure room for furniture?
Use a tape measure or laser distance meter to record the room’s length, width, and height. Then measure doors, windows, and any fixed features before comparing them with the furniture’s dimensions.
2. How much walking space should I leave around furniture?
A clear path of 30–36 inches is commonly recommended for main walkways. In smaller rooms, 24 inches can be acceptable, but more space generally improves comfort and accessibility.
3. Should I measure furniture before buying it?
Yes. Always compare the manufacturer’s dimensions with your room measurements. Product photos can be misleading, so rely on the listed specifications rather than appearance alone.
4. Why should I measure doorways?
Large furniture must fit through every doorway, hallway, staircase, or elevator during delivery. Measuring these access points helps avoid delivery problems.
5. Can I use a phone in my room?
Many smartphones include measuring apps that use augmented reality. While they can be helpful for quick estimates, a tape measure or laser distance meter typically provides greater accuracy.
6. What should I do if my room has an unusual shape?
Break the room into smaller rectangles or sections, measure each area separately, and combine the measurements when creating your floor plan.
7. How do I know if furniture is too large for my room?
After placing the furniture dimensions on a floor plan—or outlining them with painter’s tape—check that there is enough clearance for movement, door swings, and everyday use.
8. Are room-planning apps worth using?
Yes. Apps such as RoomSketcher, Planner 5D, Floorplanner, and Magicplan can help you visualize layouts, test different furniture arrangements, and reduce the risk of buying pieces that don’t fit.
Conclusion
Learning how to measure room for furniture is one of the smartest steps you can take before investing in new furnishings. Accurate measurements help you choose pieces that fit your space, improve room flow, and reduce the likelihood of costly returns or delivery issues.
Whether you’re furnishing a small apartment, redesigning a living room, or moving into a new home, a careful measuring process makes every purchasing decision more confident. By measuring your room, checking furniture dimensions, planning your layout, and leaving adequate clearance for movement, you can create a space that is comfortable, functional, and visually balanced.
Taking the time to measure today can save you money, prevent frustration, and ensure that every piece of furniture complements your home for years to come.
